 New Listing
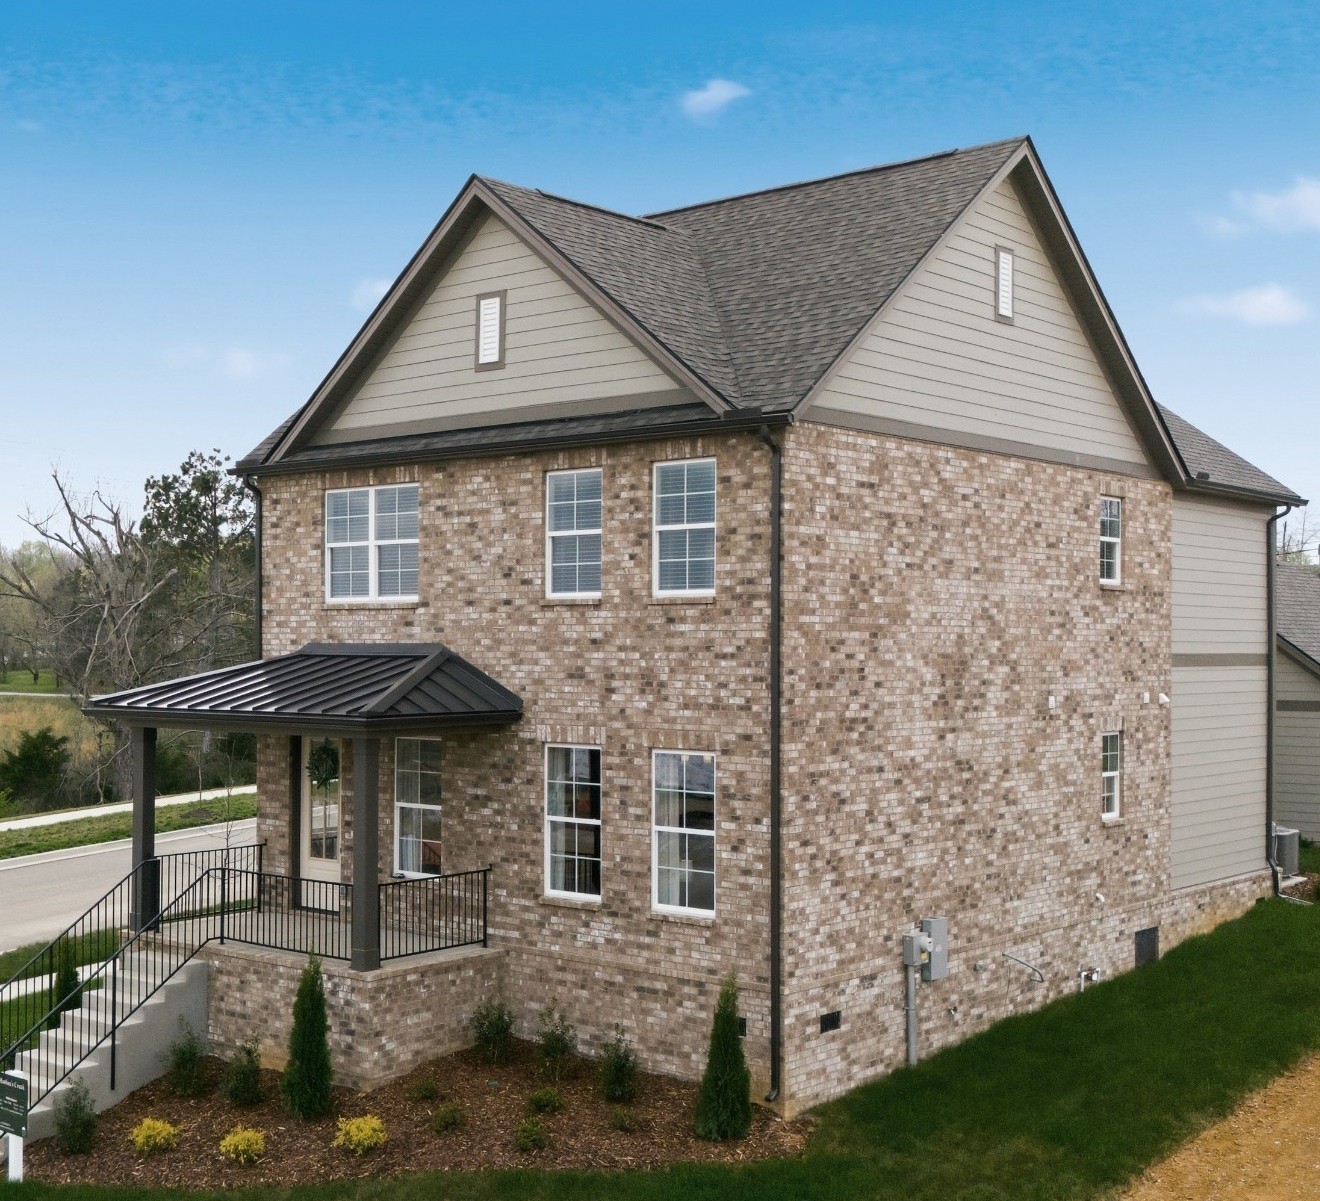
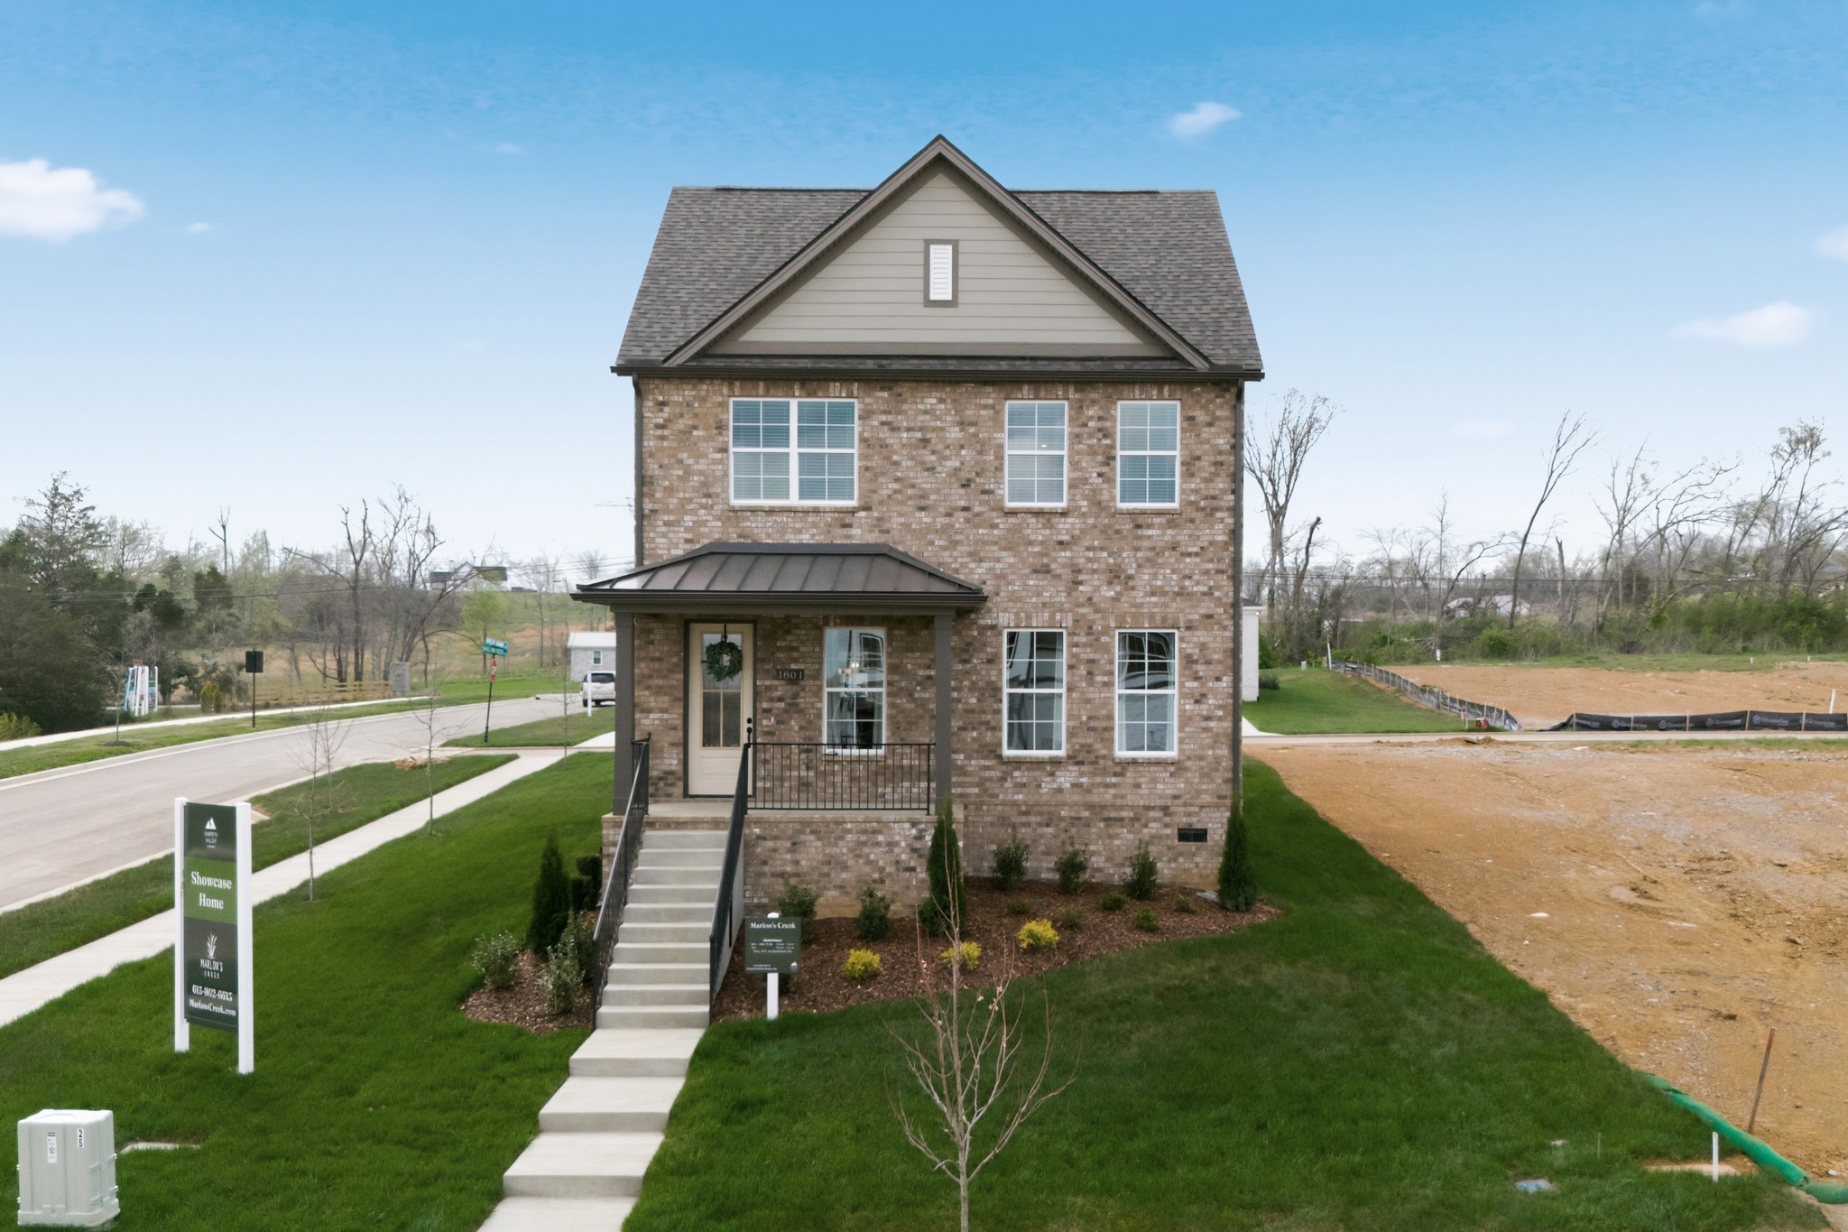
1801 Flatwaters St,Spring Hill, TN 37174
Spring Hill, TN 37174

Description
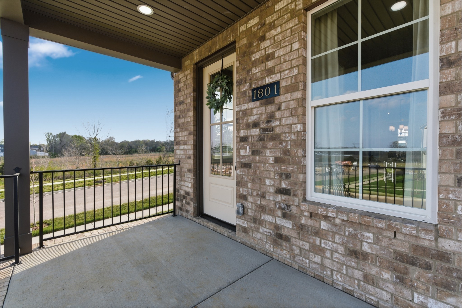
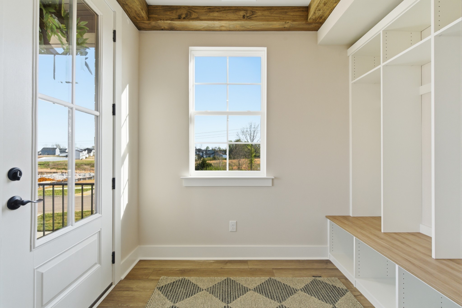
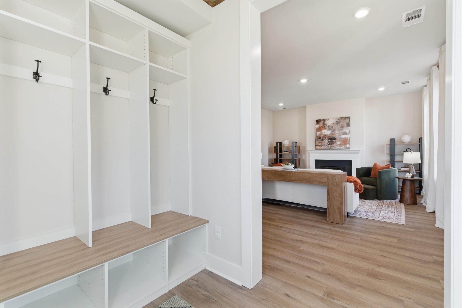
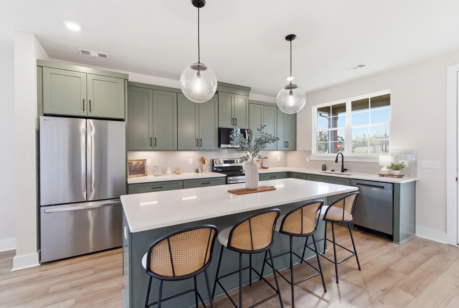
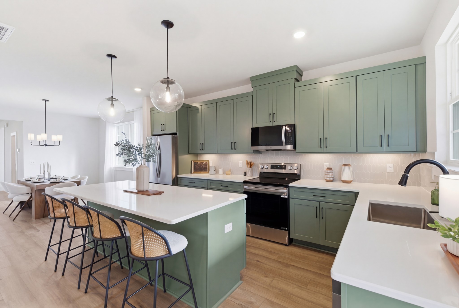
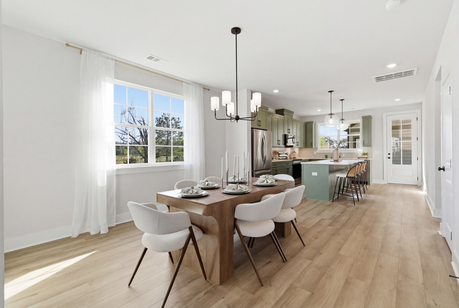
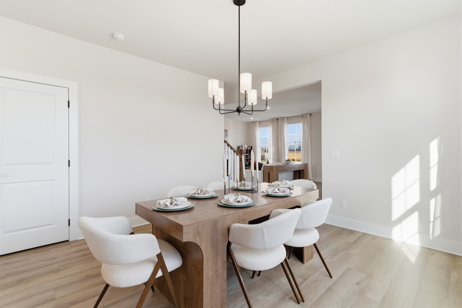
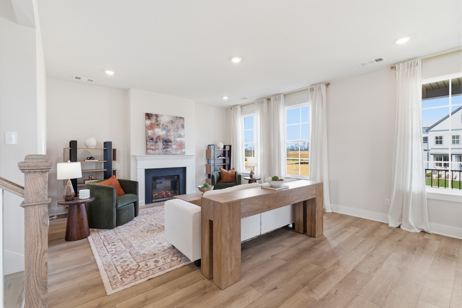
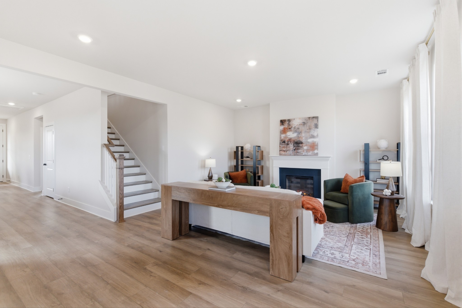
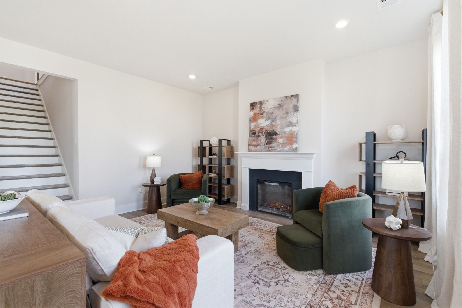
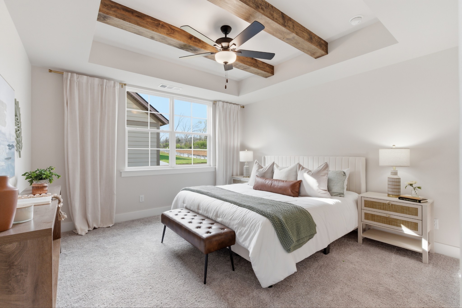
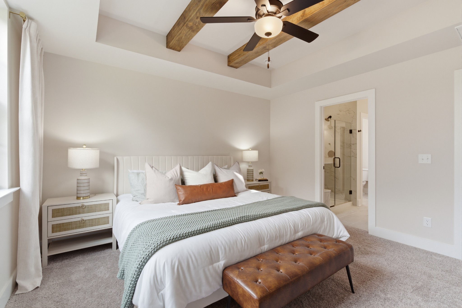
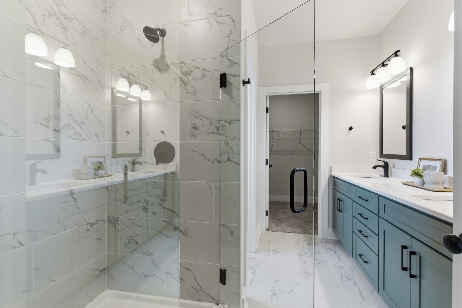
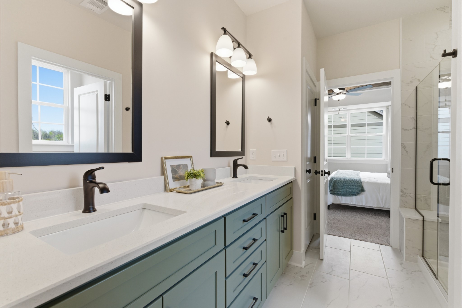
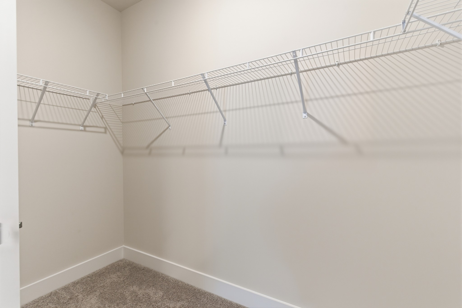
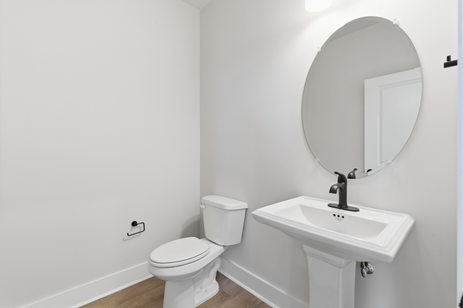
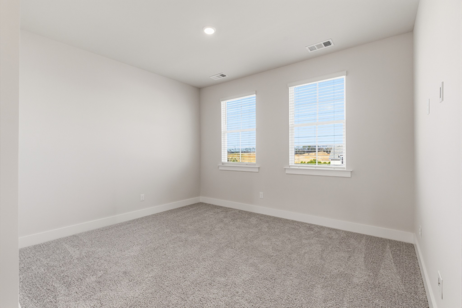
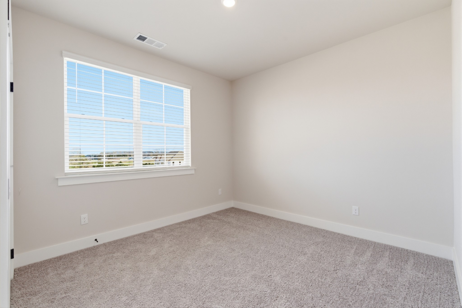
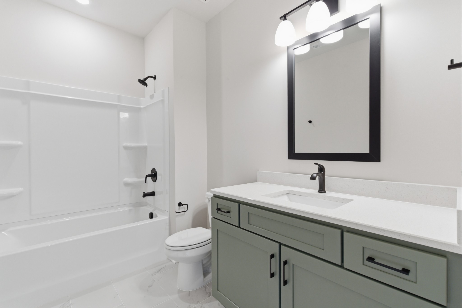
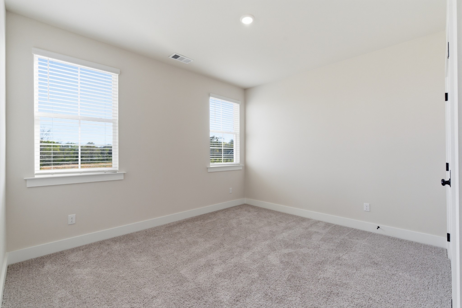
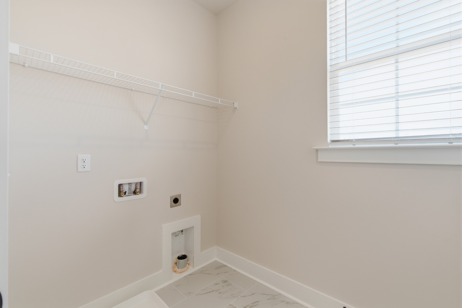
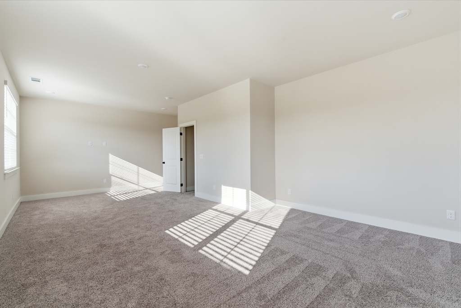
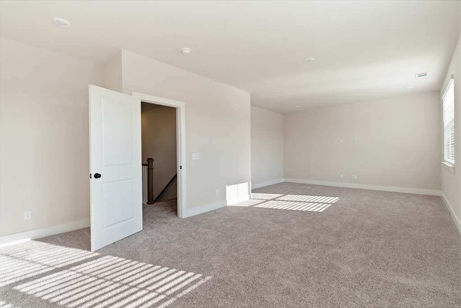
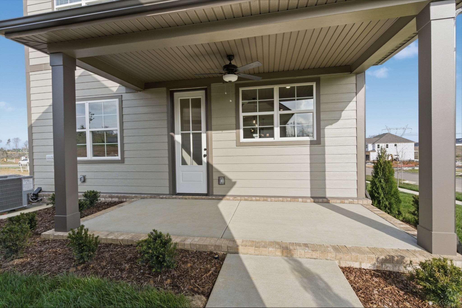
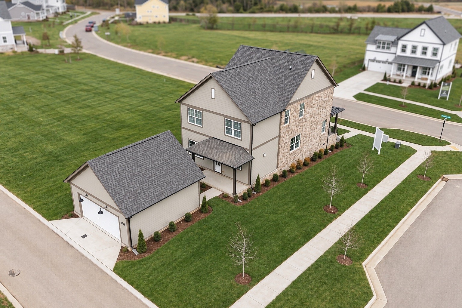
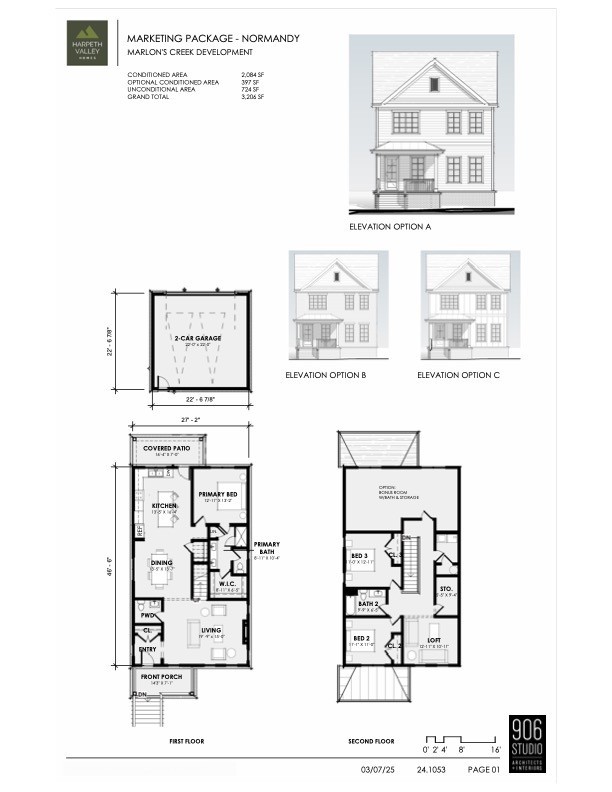
MODEL HOME + SELLER INCENTIVE! Up to $10,000 toward closing costs or rate buy down with our preferred lender. Vacant and ready for immediate possession. Builder base pricing doesn't include the nearly $70K in selected upgrades already completed here, and you can MOVE IN NOW. The Normandy plan features 9' ceilings, stained beams, fireplace with mantel, oak stairs, LVP flooring, and a quartz kitchen with Craftsman cabinetry and designer tile backsplash. Main-level Originally designed as a builder model, this home showcases nearly $70,000 in selected options and upgrades, including 9-foot ceilings,a finished bonus room, detached 2-car garage with unfinished storage, stained ceiling beams, oak stairs, upgraded trim, LVP flooring and a fireplace with mantel. The open-concept kitchen is designed for both everyday living and entertaining, featuring Arva White quartz countertops, Craftsman cabinetry, stainless steel appliances, designer vertical tile backsplash, under-cabinet lighting, pendant lighting and upgraded pantry shelving. The main-level primary suite offers a private retreat with a tray ceiling and stained beams, walk-in closet and beautifully upgraded bath featuring quartz countertops, upgraded tile and a frameless glass shower door.Upstairs, two additional bedrooms, a full bath, loft and large finished bonus room provide flexible space for a media room, playroom, home office, fitness space or additional living area. The covered rear patio with ceiling fan extends the living space outdoors, while the detached 2-car garage with unfinished storage provides additional room for vehicles, hobbies and storage.Here, life can feel a little slower without giving up convenience. Enjoy the feeling of coming home to a neighborhood setting away from the hustle while remaining convenient to I-65 and the growing Spring Hill/Columbia area.Beautifully finished. Exceptionally flexible. Move-in ready. Skip the construction timeline and start enjoying your new home now.
Details
| MLS # | 3633337 |
|---|---|
| Listing Type | For Sale |
| Style | House |
| HOA Dues | $65 |
| Sub-Type | Resale |
| Status | Active |
| Year | 2026 |
| Days On Site | 2 |
| Listing Provided By | simpliHOM | Nicole Johnson |
Features
| Bed(s) | 3 |
|---|---|
| Bath(s) | 3 Total |
| SQ Feet | 2,632 |
| Garage | 3 |
| Basement | Y |
| Story(s) | 2 |
Exterior
| Exterior Features | Balcony |
|---|
Parking
| Parking Features | Garage Door Opener, Attached/Detached |
|---|---|
| Garage Yes / No | Yes |
Area Information
| State | TN |
|---|---|
| County | Maury County |
| City | Spring Hill |
| Zip Code | 37174 |
| Area | Maury County | TN |
| Community Name | Marlons Creek |
| School District | Battle Creek High School |
| Elementary School | Battle Creek Elementary School |
| High School | Battle Creek High School |
| Listing VS Median (in Marlons Creek) | |
Price: $575,000 low | high Med: $575,000 sqft: 2,632 low | high Med: 2,632 $ / sqft: $218 low | high Med: $218 On site: 2 low | high Med: 2 | |
Market Activity 37174
Request a showing
Request a showing
 Listings courtesy of RealTracs MLS as distributed by MLS GRID.
Based on information submitted to the MLS GRID as of November 8, 2026 at 6:06:58 AM PST All data is obtained from various sources and may not have been verified by broker or MLS GRID. Supplied Open House Information is subject to change without notice. All information should be independently reviewed and verified for accuracy. Properties may or may not be listed by the office/agent presenting the information.
The Digital Millennium Copyright Act of 1998, 17 U.S.C. § 512 (the “DMCA”) provides recourse for copyright owners who believe that material appearing on the Internet infringes their rights under U.S. copyright law. If you believe in good faith that any content or material made available in connection with our website or services infringes your copyright, you (or your agent) may send us a notice requesting that the content or material be removed, or access to it blocked. Notices must be sent in writing by email to DMCAnotice@MLSGrid.com.
“The DMCA requires that your notice of alleged copyright infringement include the following information: (1) description of the copyrighted work that is the subject of claimed infringement; (2) description of the alleged infringing content and information sufficient to permit us to locate the content; (3) contact information for you, including your address, telephone number and email address; (4) a statement by you that you have a good faith belief that the content in the manner complained of is not authorized by the copyright owner, or its agent, or by the operation of any law; (5) a statement by you, signed under penalty of perjury, that the information in the notification is accurate and that you have the authority to enforce the copyrights that are claimed to be infringed; and (6) a physical or electronic signature of the copyright owner or a person authorized to act on the copyright owner’s behalf. Failure to include all of the above information may result in the delay of the processing of your complaint.
Contact
Learn More About This Property

| State | TN |
|---|---|
| County | Maury County |
| City | Spring Hill |
| Zip Code | 37174 |
| Area | Maury County | TN |
| Community Name | Marlons Creek |
| School District | Battle Creek High School |
| Elementary School | Battle Creek Elementary School |
| High School | Battle Creek High School |
| Listing VS Median (in Marlons Creek) | |
Price: $575,000 low | high Med: $575,000 sqft: 2,632 low | high Med: 2,632 $ / sqft: $218 low | high Med: $218 On site: 2 low | high Med: 2 | |