
 New Listing

Description
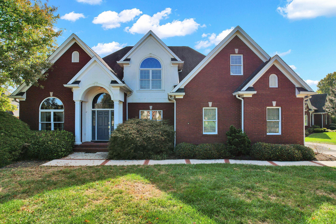
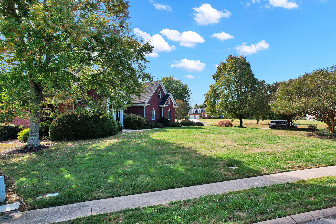
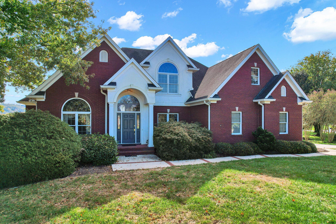
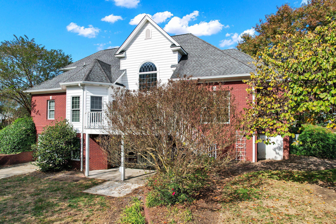
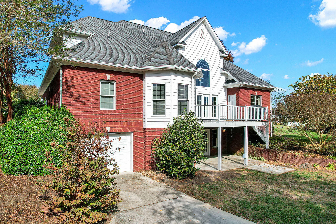
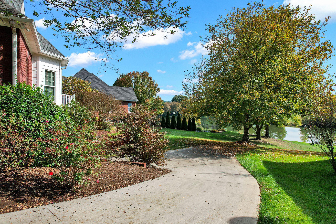
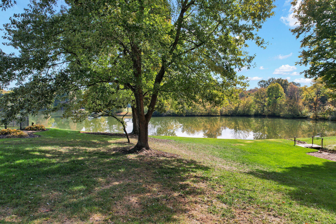
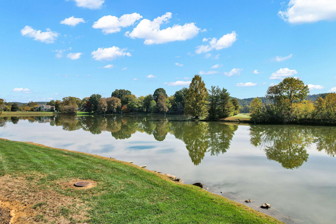
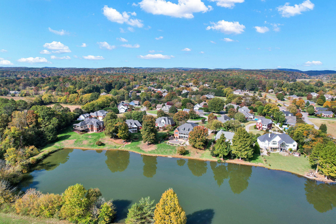
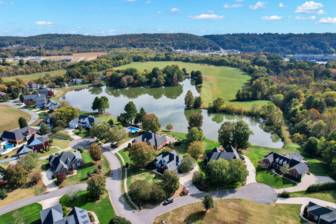
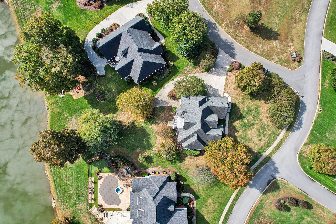
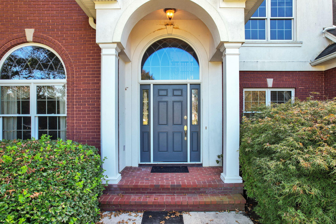
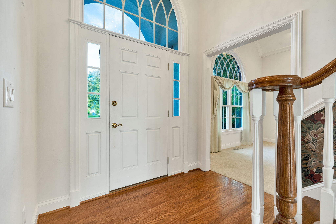
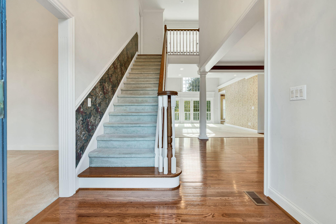
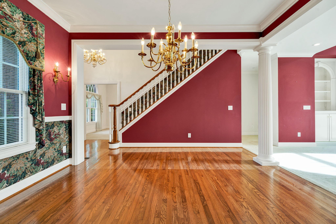
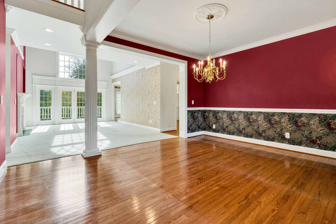
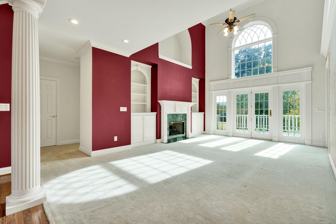
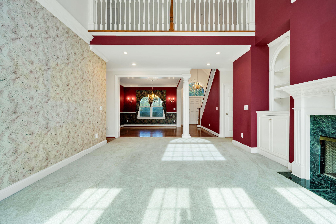
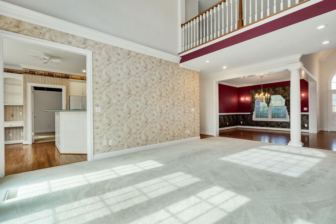
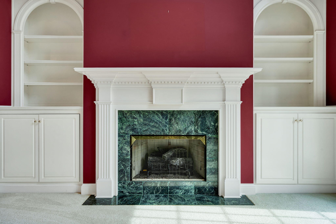
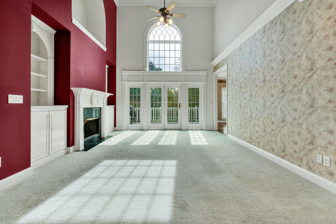
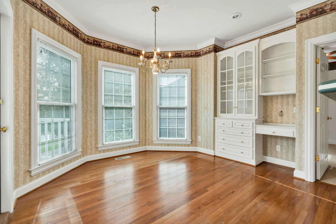
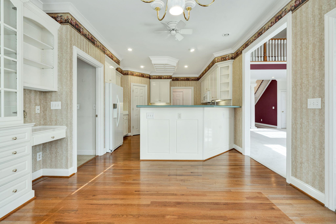
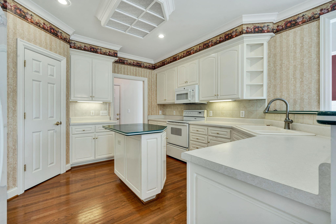
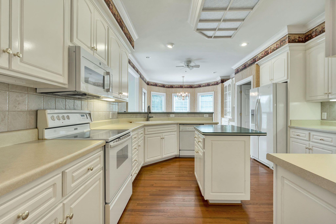
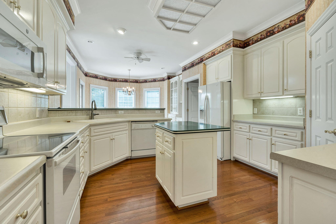
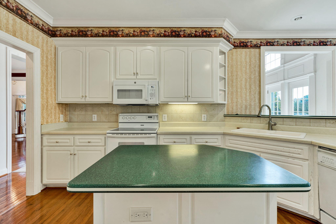
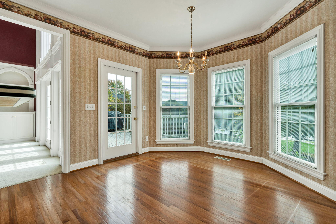
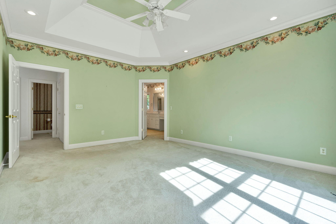
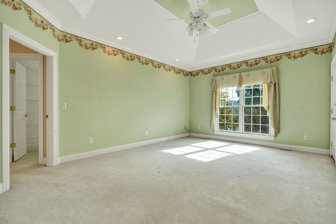
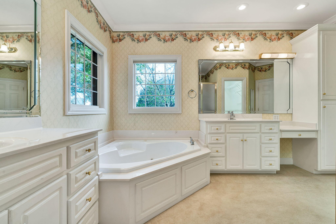
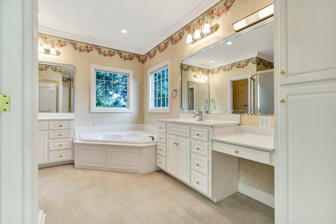
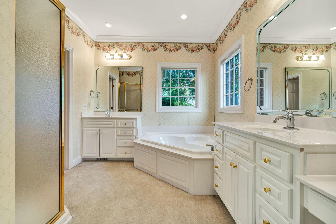
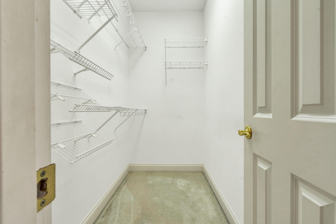
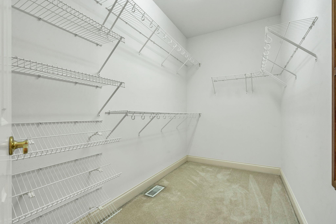
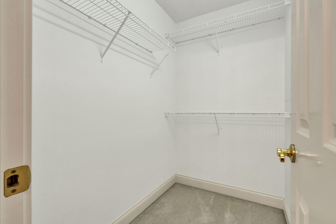
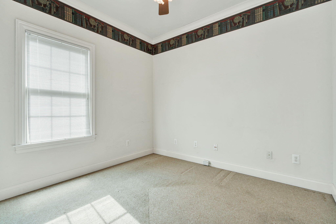
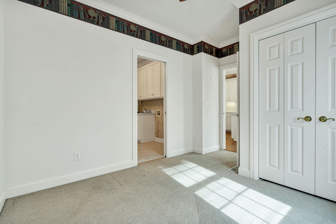
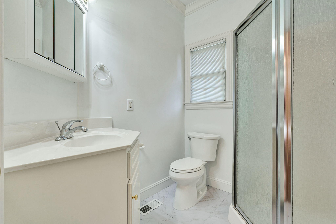
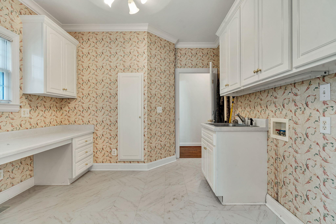
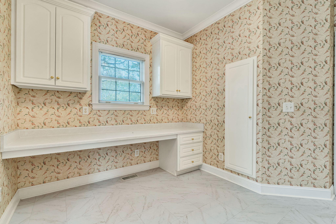
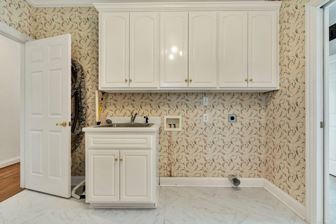
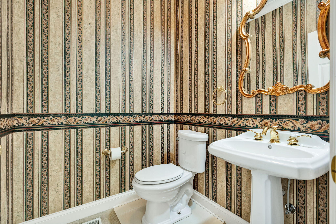
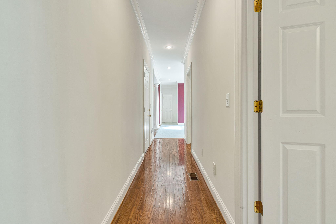
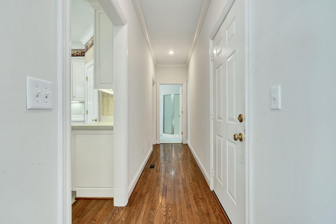
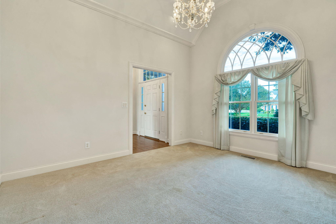
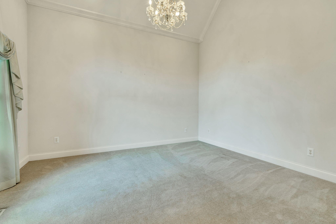
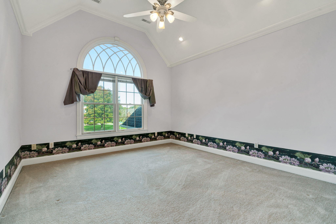
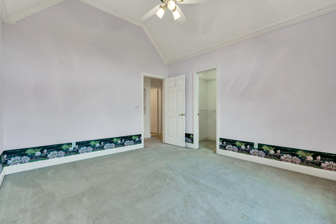
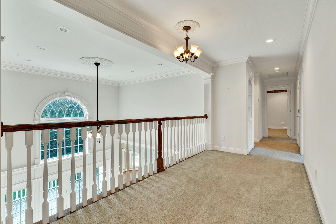
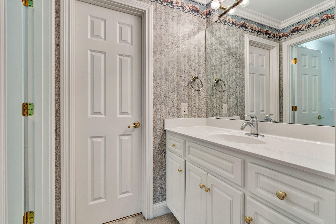
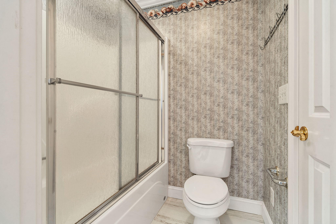
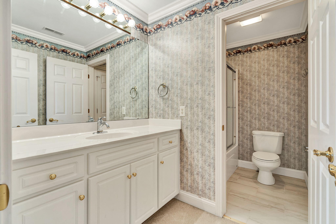
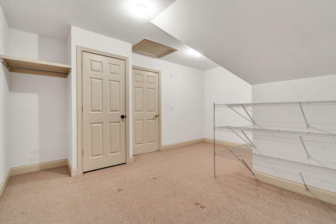
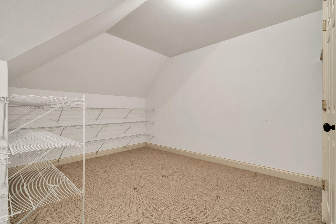
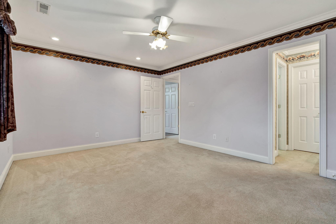
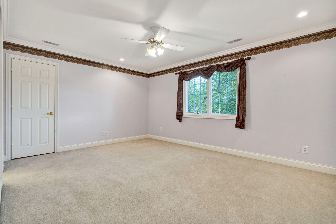
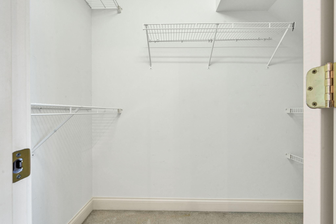
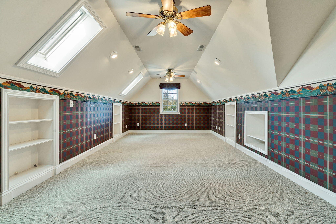
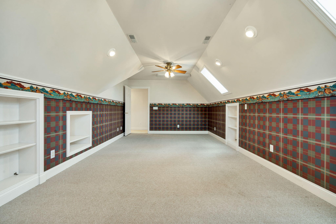
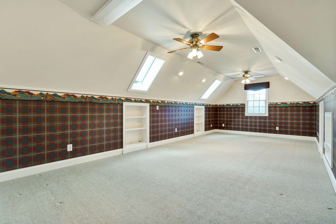
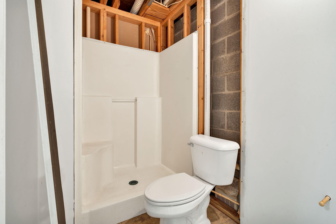
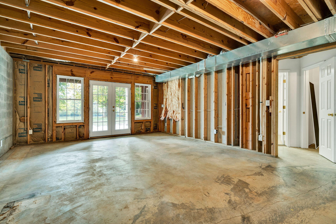
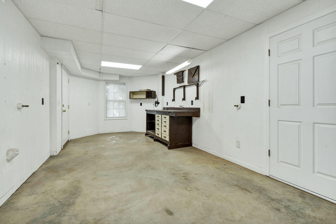
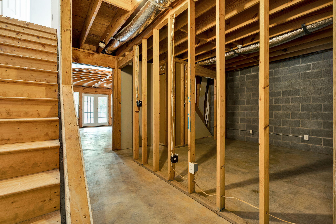
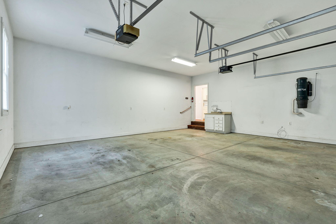
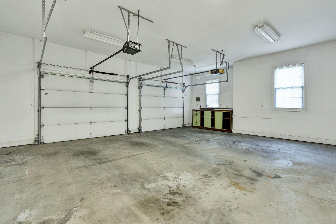
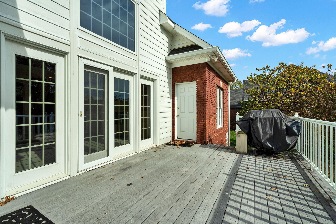
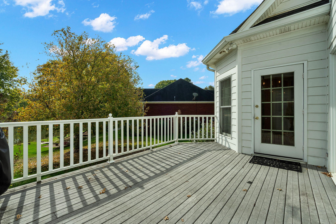
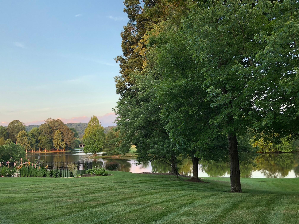
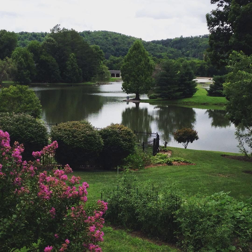
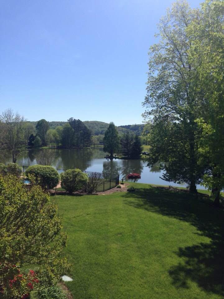
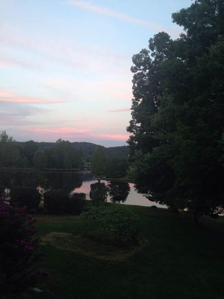
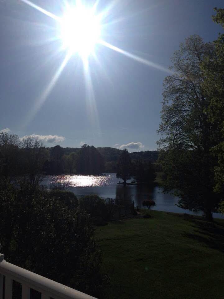
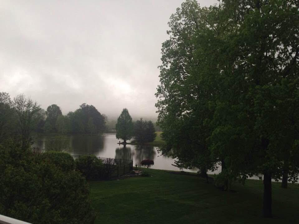
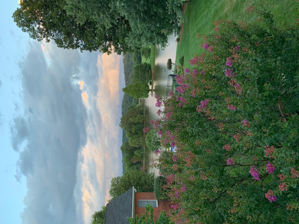
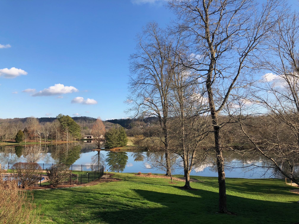
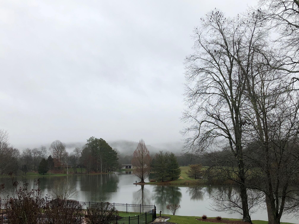
Enjoy breathtaking million-dollar lake views from this beautiful brick home offering approximately 3,346 square feet of living space in a desirable Cleveland location. Situated on a professionally landscaped 0.54-acre lot, this home offers 3 bedrooms, 3 full bathrooms, and a half bath, with plenty of room for comfortable living and entertaining. The spacious interior features high ceilings, elegant crown molding, and attractive built-in cabinetry that adds both character and functionality. The formal dining room provides the perfect setting for family gatherings and special occasions. The kitchen features Corian countertops and ample workspace. The primary bedroom is conveniently located on the main level and offers his-and-hers closets. Two additional bedrooms provide comfortable accommodations for family or guests, while the basement offers additional flexible space, a partially finished bathroom, and an abundance of storage. Enjoy the impressive lake views from this elevated setting, with beautifully maintained landscaping designed to provide seasonal color and interest throughout the year. A sprinkler system helps keep the grounds looking their best. Additional features include a central vacuum system, two-car garage, and an HVAC system approximately five years old. With its generous square footage, thoughtful features, abundant storage, and spectacular lake views, this property offers a wonderful opportunity to enjoy spacious living in a beautiful setting. Schedule your private showing today!
Details
| MLS # | 1545578 |
|---|---|
| Listing Type | For Sale |
| Style | House |
| Sub-Type | Resale |
| Status | Active |
| Year | 1999 |
| Days On Site | 6 |
| Listing Provided By | Award Realty | Marcia Botts |
Features
| Bed(s) | 3 |
|---|---|
| Bath(s) | 4 Total |
| SQ Feet | 3,346 |
| Garage | 2 |
| Basement | Y |
| Acreage | 0.54 |
Interior
| Cooling | Central Air |
|---|---|
| Cooling Yes / No | Yes |
| Heating | Central, Natural Gas |
| Heating Yes / No | Yes |
| Appliances | Disposal, Dishwasher, Electric Range, Gas Water Heater, Microwave, Refrigerator |
| Interior Features | Built-in Features, Bookcases, Ceiling Fan(s), Crown Molding, Central Vacuum, Eat-in Kitchen, High Ceilings, High Speed Internet, Kitchen Island, Primary Downstairs, Tray Ceiling(s), Walk-In Closet(s), Separate Shower |
| Window Features | Blinds |
| Fireplace Yes / No | Yes |
| Fireplace Features | Gas Log |
| Flooring | Carpet, Hardwood, Tile |
| Laundry Features | Laundry Room, Sink |
| Basement | Partial |
Exterior
| Roof | Shingle |
|---|---|
| Exterior Features | Rain Gutters |
| Lot Features | Cul-De-Sac, Corner Lot, Level |
| Construction Materials | Brick |
| Foundation Details | Permanent |
| Patio And Porch Features | Covered, Front Porch, Rear Porch |
| Architectural Style | Contemporary |
Parking
| Attached Garage Yes / No | Yes |
|---|---|
| Garage Yes / No | Yes |
| Parking Features | Concrete, Driveway, Garage, Garage Door Opener |
Utilities
| Utilities | Cable Available, Electricity Connected, Phone Available, Sewer Connected, Underground Utilities, Water Connected |
|---|---|
| Sewer | Public Sewer |
| Water Source | Public |
Location
| Community Features | Curbs, Street Lights, Sidewalks |
|---|---|
| Senior Community Yes / No | No |
| Road Surface Type | Asphalt |
| Road Frontage Type | City Street |
| Road Responsibility | Public Maintained Road |
Taxes
| Tax Annual Amount | 3690.96 |
|---|---|
| Tax Legal Description | TAX ID: 033G D 010.00 |
Area Information
| State | TN |
|---|---|
| County | Bradley |
| City | Cleveland |
| Zip Code | 37312 |
| Area | Bradley |
| Community Name | Autumn Ridge |
| School District | Cleveland High |
| Elementary School | Candy's Creek Cherokee Elementar |
| High School | Cleveland High |
| Listing VS Median (in Autumn Ridge) | |
Price: $679,900 low | high Med: $679,900 sqft: 3,346 low | high Med: 3,346 $ / sqft: $203 low | high Med: $203 On site: 6 low | high Med: 6 | |
Market Activity 37312
Request a showing
Request a showing
Contact
Learn More About This Property

| State | TN |
|---|---|
| County | Bradley |
| City | Cleveland |
| Zip Code | 37312 |
| Area | Bradley |
| Community Name | Autumn Ridge |
| School District | Cleveland High |
| Elementary School | Candy's Creek Cherokee Elementar |
| High School | Cleveland High |
| Listing VS Median (in Autumn Ridge) | |
Price: $679,900 low | high Med: $679,900 sqft: 3,346 low | high Med: 3,346 $ / sqft: $203 low | high Med: $203 On site: 6 low | high Med: 6 | |